




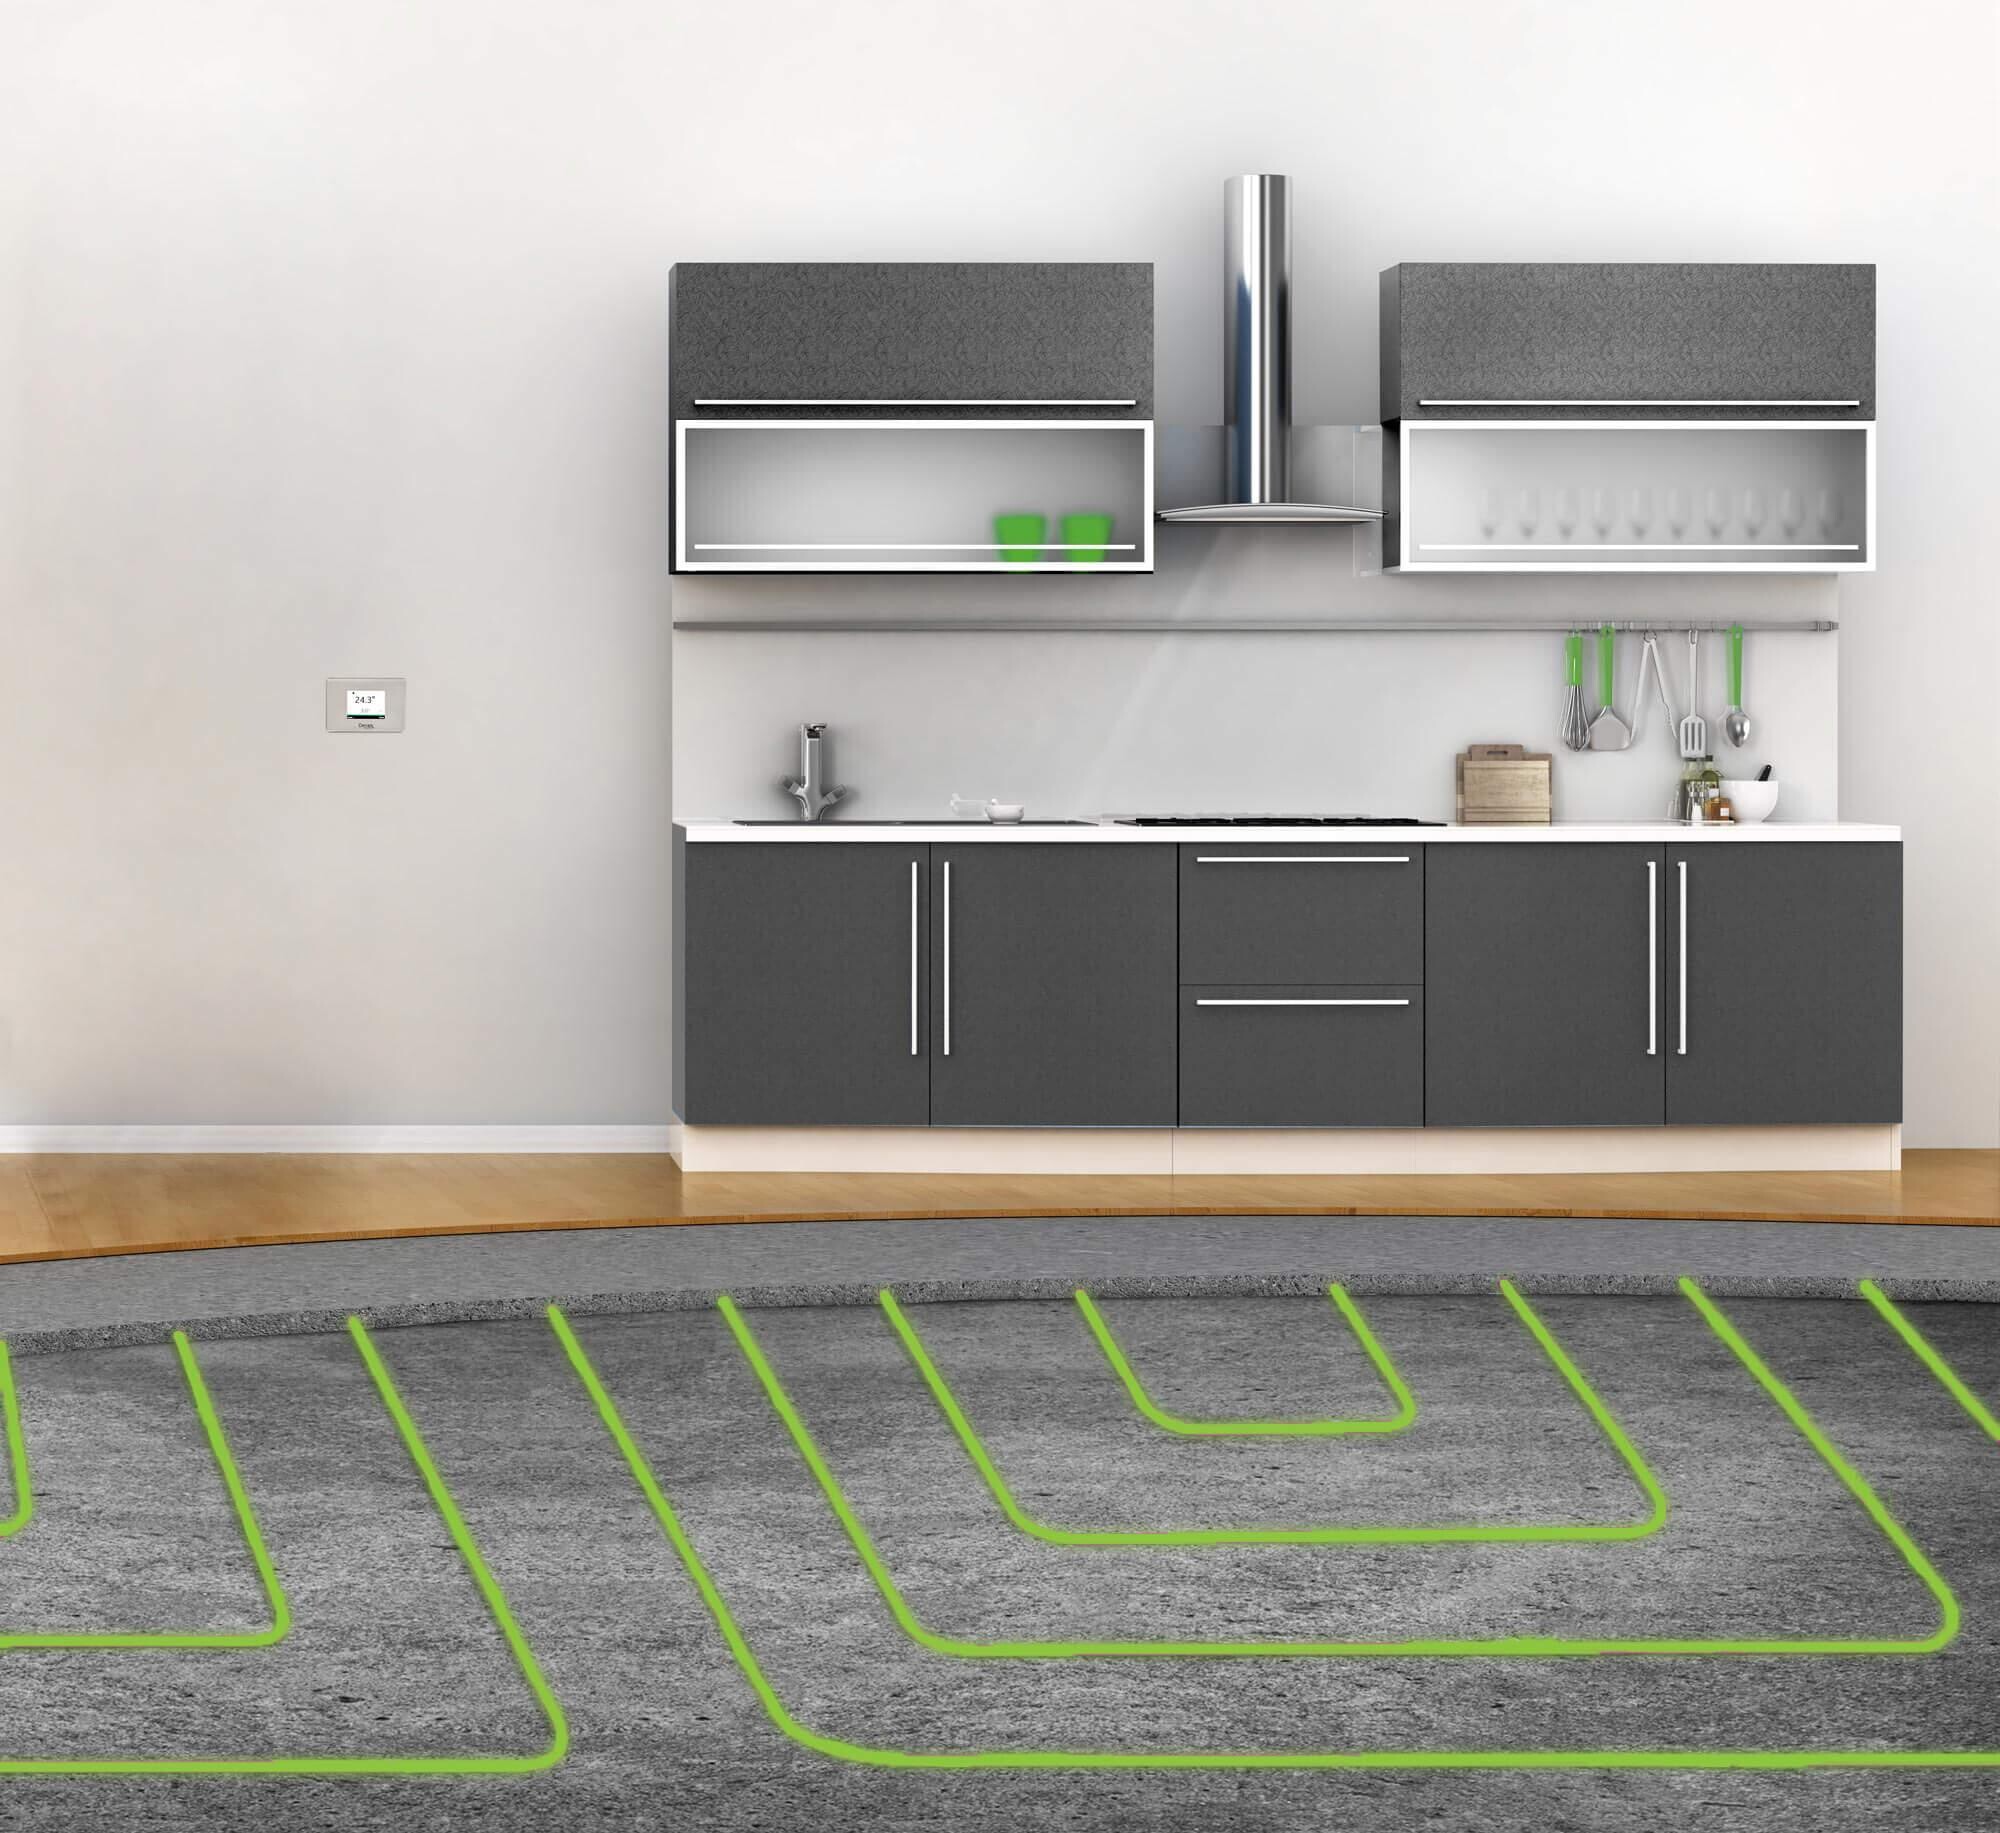
Renovation projects move fast once trades are booked, and one decision that consistently gets left too late is whether to include underfloor heating in the new floor build-up. Because the heating element or pipework has to go in before the final floor finish, this is a decision with a genuine deadline, not something that can be revisited once tiling has started.
This piece walks through exactly where underfloor heating fits into a typical renovation timeline, which trades need to be looped in, and the questions worth asking before the flooring stage locks the decision in for good.
Why Timing Is the Whole Ballgame
Unlike a heater or air conditioning unit that can be added at almost any stage, underfloor heating has to be installed before screed, tiling or floating floors go down. Once the floor finish is laid, retrofitting means pulling it back up, which turns a straightforward addition into a much larger and more expensive job.
That makes the renovation planning stage, well before demolition even begins, the right time to decide whether underfloor heating is going into the project, rather than leaving it as an afterthought once the budget for tiling and fittings has already been set.
Where It Fits in a Typical Renovation Sequence
In most bathroom or kitchen renovations, underfloor heating is installed after waterproofing and before the screed or tile bed goes down. This means the electrician or hydronic installer needs to be scheduled in the same window as the waterproofer and tiler, which is a coordination point that often gets missed if it is decided too late in the process.
Talk to Your Builder Before Getting Tiling Quotes
Because the floor build-up height can change slightly depending on the heating system chosen, it pays to confirm this before finalising tiling quotes or ordering flooring materials, since a last-minute change can affect skirting heights, door clearances and threshold transitions between rooms.
- Demolition and waterproofing: confirm underfloor heating inclusion before this stage locks in the floor build-up.
- Heating installation: scheduled immediately after waterproofing, before screed or tile bed.
- Tiling and flooring: finish goes down last, once the heating element is tested and confirmed working.
- Commissioning: test the system before final flooring is fully set, so any fault is easy to access.
Questions Worth Asking Early
Before committing, it is worth asking your renovator or a specialist installer a few practical questions: how much will the floor build-up height change, is the existing subfloor insulation adequate, and does the room’s electrical or plumbing capacity support the chosen system. These answers directly affect both cost and the renovation timeline.
It is also worth confirming warranty terms early, since some manufacturers require installation by an accredited installer for the warranty to remain valid, which can influence which trades you engage for that stage of the job.
Budgeting for the Real Cost
Underfloor heating quotes can vary considerably depending on room size, system type and whether existing subfloor insulation needs upgrading. Getting a fixed quote based on an actual site inspection, rather than a rough online estimate, avoids budget surprises partway through the renovation when changes are far more disruptive to make.
Working Around an Existing Slab
For renovations involving an existing concrete slab rather than a full rebuild, thin electric matting systems designed for retrofits can sometimes be installed with minimal build-up height, though this depends on the specific product and subfloor condition. A site assessment is the only reliable way to confirm what is achievable for a particular room.
Coordinating With Your Electrician and Plumber
Underfloor heating does not exist in isolation from the rest of a renovation’s services. Electric systems need a dedicated circuit and often a separate thermostat wiring run, which your electrician should plan for during the rough-in stage alongside general power and lighting. Hydronic systems need coordination with your plumber, particularly around manifold placement and isolating valves that allow future servicing without disturbing the finished floor.
Leaving these conversations until after rough-in is complete is one of the most common causes of delays and rework in renovations that add underfloor heating partway through planning, so raising it with every relevant trade at the same time avoids this entirely.
What Happens if You Change Your Mind Mid-Renovation
Sometimes underfloor heating gets added to the scope after a renovation has already started. If waterproofing and rough-in are not yet complete, this is usually still achievable with some replanning, though it may affect the schedule. Once tiling has begun, however, it becomes a significantly larger job, so any change of heart is best raised with your builder as early as possible rather than midway through the tiling stage.
It also helps to confirm in writing with your builder exactly which trade is responsible for protecting the heating element or pipework during subsequent stages of the renovation, since accidental damage from a tiler’s tools or a misplaced fixing is an avoidable but not uncommon cause of early system failure.
Final Thoughts
The single most important thing to get right with underfloor heating is timing. Deciding early, before flooring quotes are locked in and before waterproofing begins, gives you the flexibility to choose the right system without disrupting the rest of the renovation schedule.
If underfloor heating is even a possibility for your project, raise it with your builder or a specialist installer at the planning stage rather than partway through, so the sequencing can be built into the schedule from day one.